Our process
From idea
to space.
A process in which design thinking develops through spatial organisation, materials and detail, and becomes built space.
Continuity
Every decision,
part of the whole.
A planning decision, a material junction or the direction of light is considered in relation to the rest of the project. The process relies on carrying those relationships from design through to the site.
Context & brief
The existing space, user scenarios and expectations are considered together. Purpose, scope and priorities become a clear design brief.
Brief & scope frameworkConcept & spatial organisation
Alternatives explore planning, circulation, proportion and spatial character. The concept becomes a system of ideas that guides the project, extending beyond a visual language.
Layout alternatives & concept presentationMaterials, light & detail
Surfaces, colours, lighting and bespoke elements are developed as a whole. Junctions, modular coordination and technical requirements are resolved alongside design decisions.
Material palette, details & technical coordinationSamples & bespoke production
Production methods, finishes and installation are considered for project-specific elements. Where needed, samples and prototypes test proportion, texture and lighting effects.
Sample review & production decisionsImplementation & site coordination
Drawings, fabrication and interdisciplinary coordination guide the translation of design on site. Site conditions are addressed while preserving the integrity of the concept.
Implementation review & detail checksCompletion & use
Lighting adjustments, bespoke elements and overall coherence are reviewed together. Final checks are completed within the project scope and considered against the intended use of the space.
Final checks & review of intended use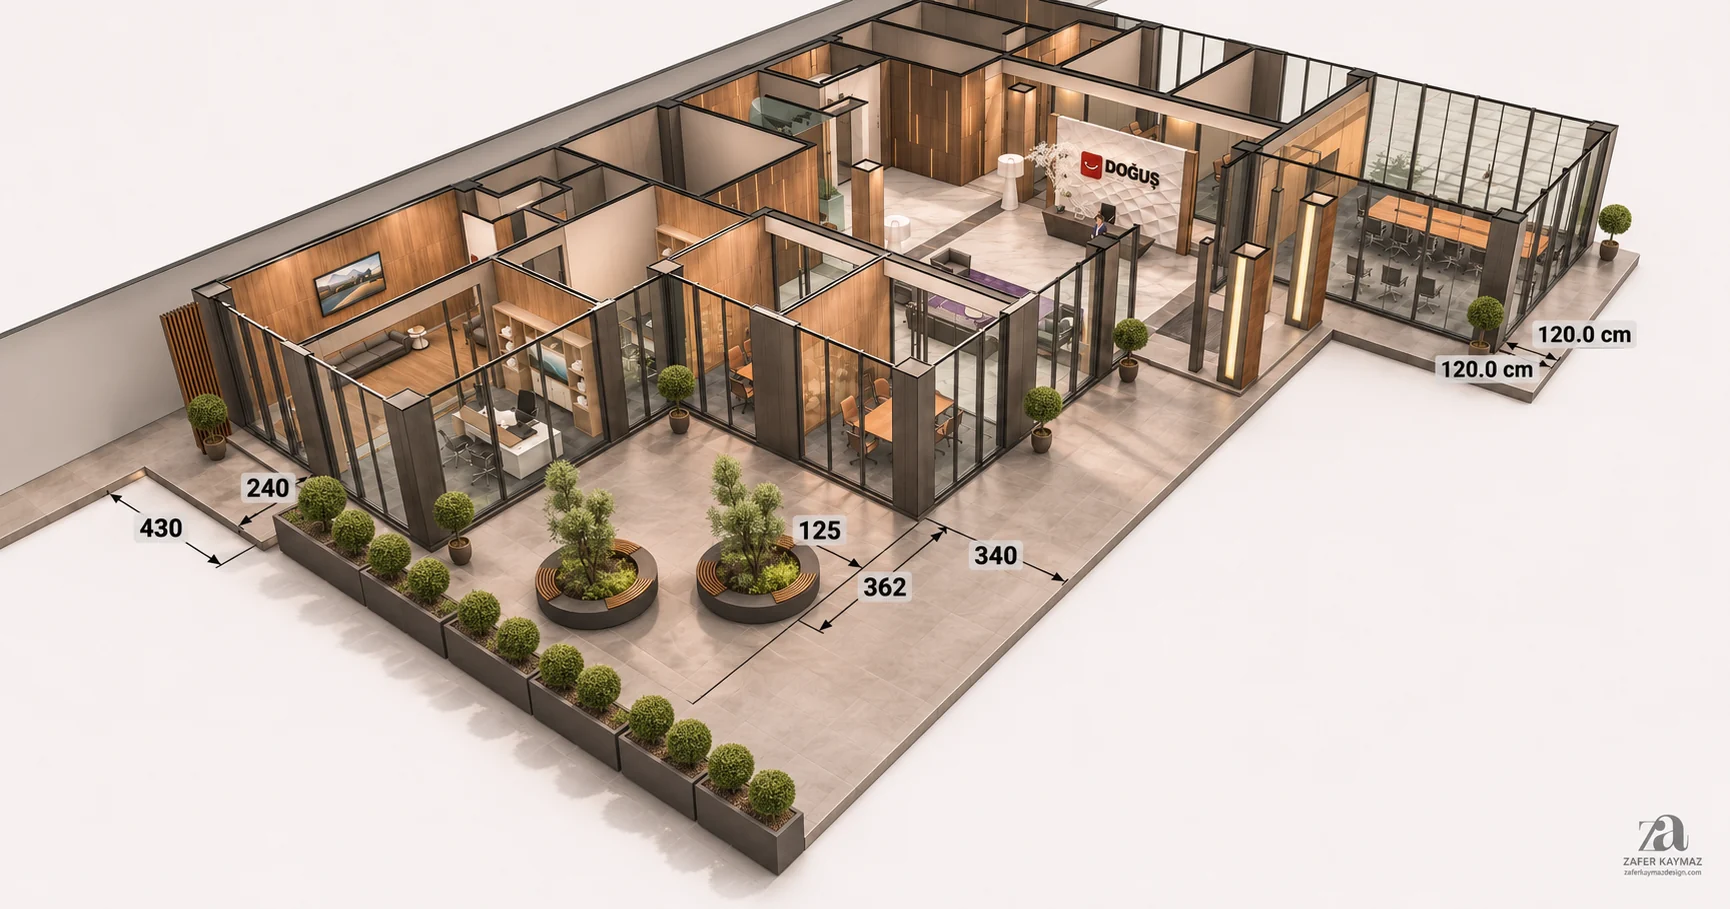
On site
Detail
connects.
During implementation, drawings, materials and workmanship meet. Reviewing details together supports the spatial coherence of the design.
Follow the project process